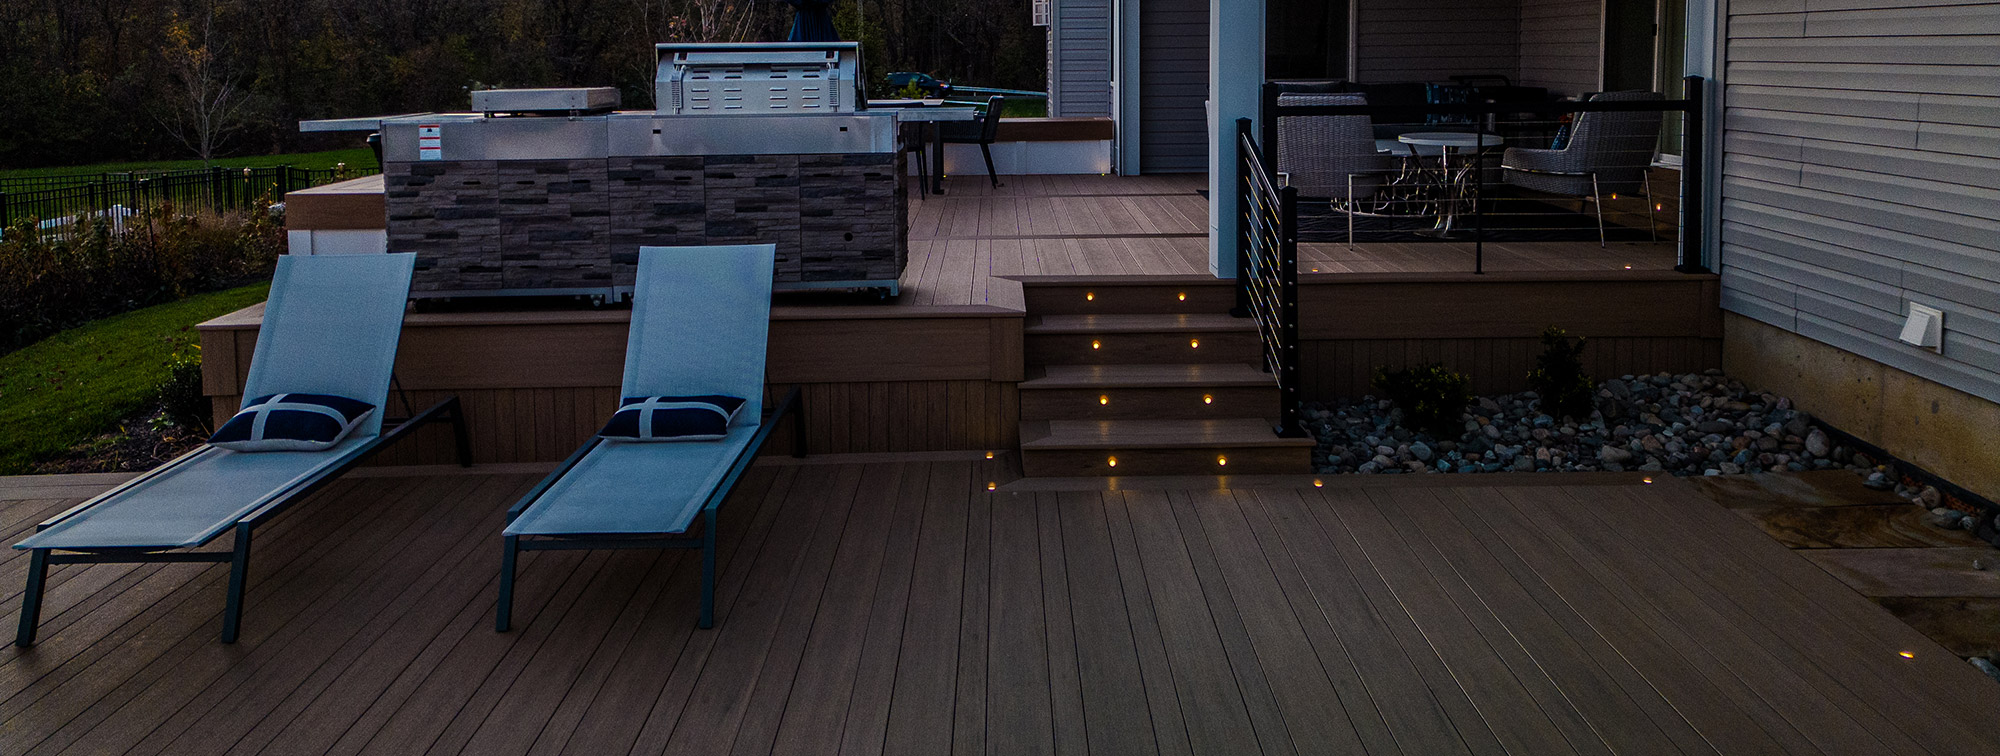
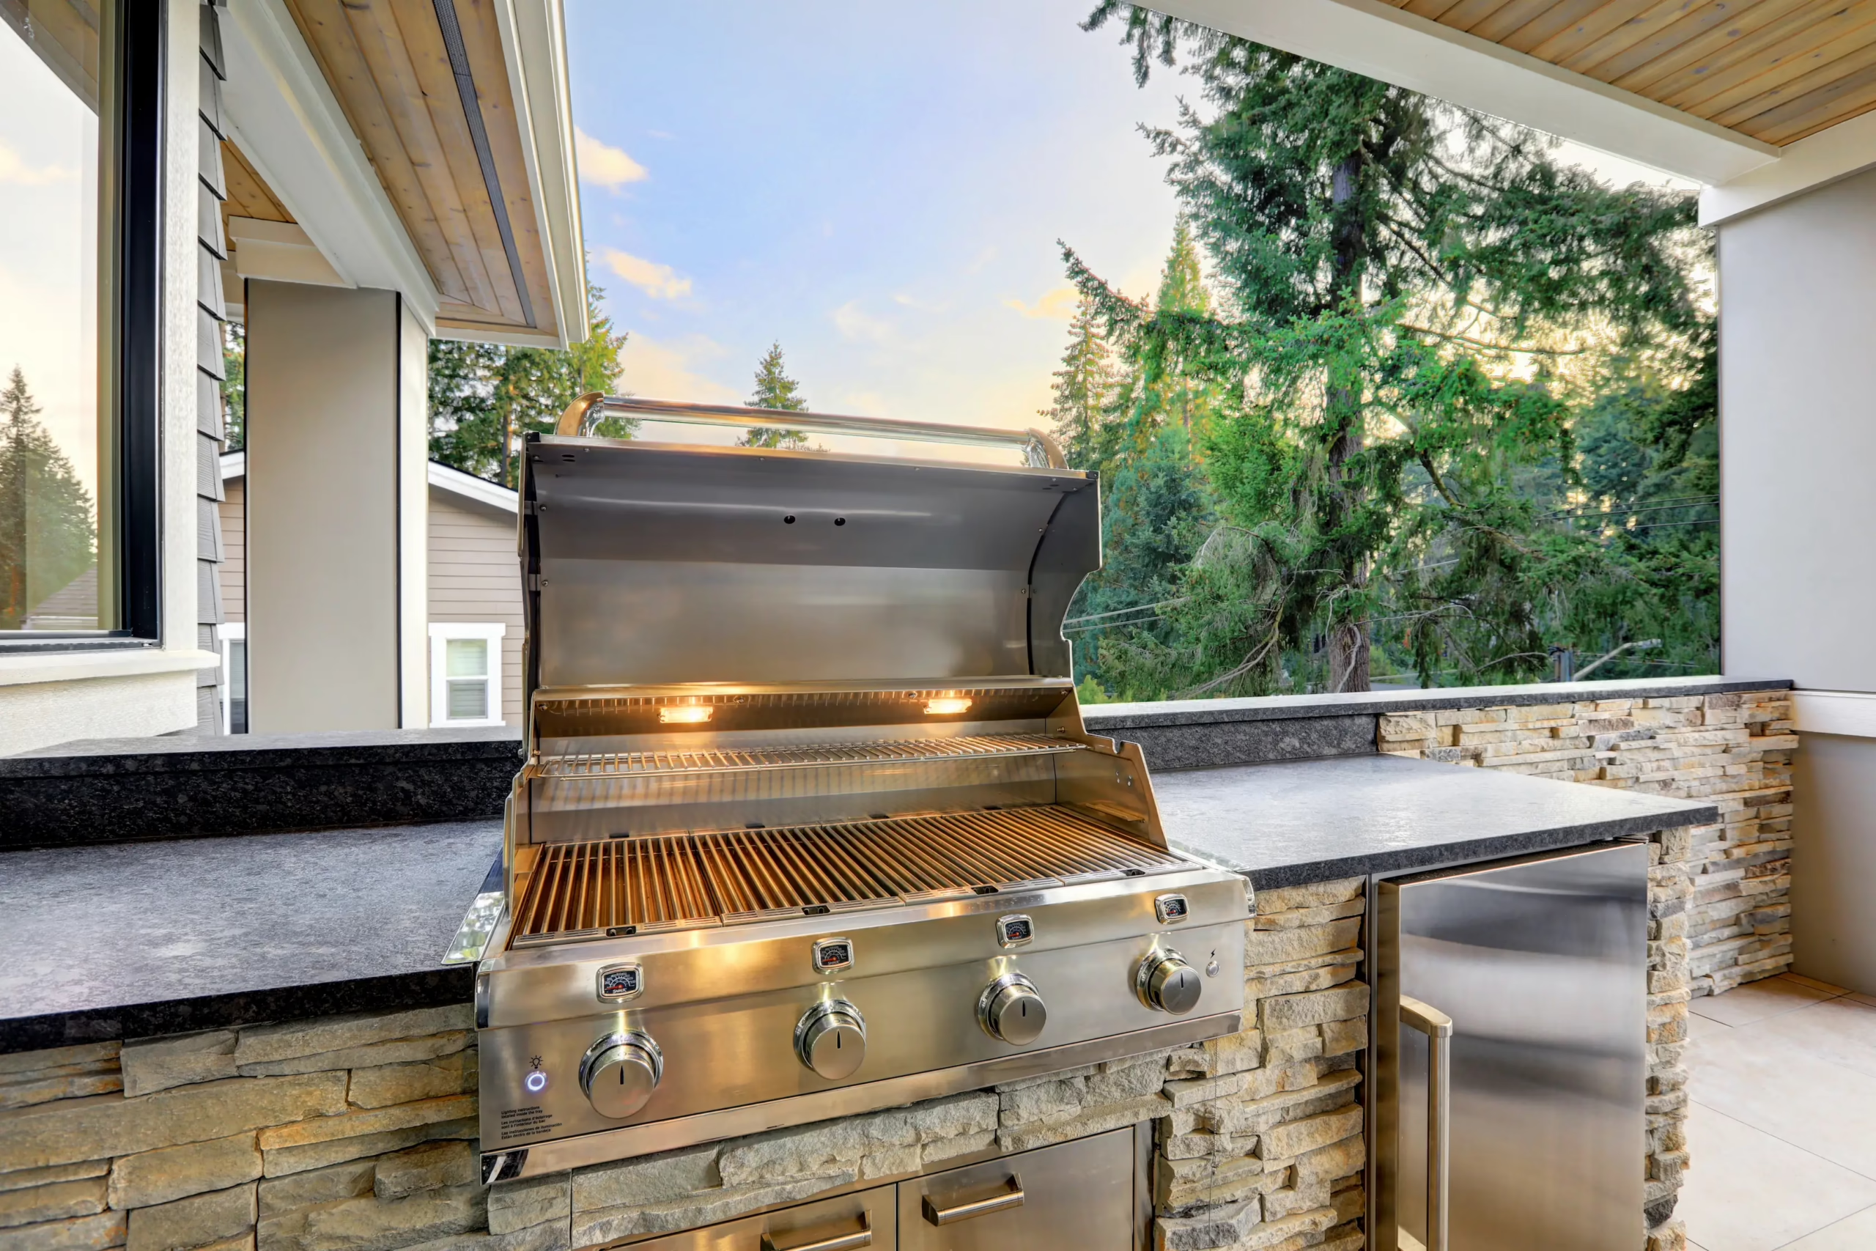

A fully built-in grill island with a stone counter and masonry skirt can add 900 to 1,500 pounds to a deck frame that was originally sized for a table and six chairs. Homeowners planning an outdoor kitchen in Bucks County, PA, on a second-story or raised deck therefore face a structural problem before they face a design problem. The framing, the counter base material, and the utility routing all have to be settled before anyone picks a grill.
Most residential decks in Pennsylvania are framed to the prescriptive standard of 40 pounds per square foot live load plus 10 pounds per square foot dead load, as published in the American Wood Council’s Prescriptive Residential Wood Deck Construction Guide (DCA 6). A kitchen island concentrates far more than 50 psf into a footprint of 15 to 25 square feet, which is where unmodified frames get into trouble.
What a Built-In Grill Island Actually Weighs
Weight estimates should be built component by component rather than guessed at the end. A realistic tally for a modest L-shaped island looks like this:
- Steel stud and cement board base: roughly 15 to 20 pounds per square foot of counter footprint.
- Stone veneer or thin brick skirt: 12 to 18 pounds per square foot of vertical face, which adds up quickly on a 36-inch-tall enclosure.
- 3cm granite or quartzite countertop: about 18 to 20 pounds per square foot; a 24-square-foot top alone runs 430 to 480 pounds.
- Built-in grill head: 150 to 300 pounds depending on burner count and hood construction.
- Outdoor refrigerator, side burner, and storage drawers: another 150 to 250 pounds combined.
- Live load of people standing at the counter: two adults plus food and dishes, commonly figured at 300 to 400 pounds.
Add those figures and a compact island lands between 1,100 and 1,800 pounds over a footprint smaller than a queen mattress. Spread across 20 square feet, that is 55 to 90 psf of dead load alone, before anyone walks up to the grill.
Framing Changes That Carry the Extra Load
The fix is rarely a thicker deck board. Load has to reach the ground through a shortened, reinforced path, which usually means several of the following changes during the framing stage.
- Tighter joist spacing under the kitchen run, reduced from 16 inches on center to 12 inches on center, which also suits heavier composite decking.
- Doubled or tripled joists directly beneath the island perimeter, sistered with structural screws or through-bolts rather than nails.
- A dedicated beam and post line under the heaviest appliance, landing on its own footing instead of borrowing capacity from the existing beam.
- New concrete footings poured below the frost line, which most Bucks County townships treat as 36 inches minimum, with diameter sized to the soil bearing value on the approved plan.
- Blocking between joists at 24-inch intervals under the base walls to stop rotation and keep the load from racking the frame.
Placement matters as much as reinforcement. Heavy elements positioned near the ledger or directly over a beam travel a shorter load path than the same island cantilevered toward the stair side, where deflection and bounce show up first.
Non-Combustible Counter Bases Are Not Optional
Wood framing inside a grill enclosure is the single most common mistake found on deck-mounted kitchens. Built-in gas grills radiate heat into the cabinet below, and most manufacturers void their listing if the unit sits in a combustible enclosure without a factory insulating jacket.
The standard assembly uses 20-gauge galvanized steel studs at 16 inches on center, sheathed in 1/2-inch fiber cement backer board, with stone veneer, stucco, or porcelain panel applied over a mortar bed. Steel framing weighs less than a block base, which helps the load calculation, and it will not char, rot, or feed a fire that starts at the burner.
Grease is the other hazard. A stainless drip pan under the grill, a non-combustible hearth extension of at least 12 inches in front of the cooking surface, and a sealed counter surface keep drippings off the decking. Composite boards soften and stain under sustained heat, so many builders set a porcelain paver or stone inlay into the deck surface directly beneath the island.
Routing Gas Lines Through a Deck Frame
Natural gas service to a raised deck is run by a licensed plumber under the National Fuel Gas Code, published as NFPA 54. A 60,000 to 80,000 BTU grill head typically needs a 1/2-inch line on short runs, stepping up to 3/4 inch when the distance from the meter exceeds 40 to 50 feet.
Several routing details separate a clean installation from a service call:
- Run the line parallel to joists in a protected bay, strapped every 4 feet, never notched through the top of a joist.
- Install an accessible shutoff valve outside the enclosure, within sight of the appliance.
- Bond CSST per the manufacturer’s instructions, since lightning-induced arcing is a documented failure mode on flexible gas tubing.
- Pressure-test and inspect the line before closing the cabinet, because access afterward means demolition.
Propane changes the rules. LP vapor is heavier than air, so a tank stored inside a counter base requires low ventilation openings at the bottom of the enclosure, and many jurisdictions prohibit tank storage under a covered or screened deck entirely.
Electrical Rough-In and GFCI Requirements
Outdoor receptacles serving a deck kitchen must be GFCI protected and fitted with a weather-resistant, in-use cover under current National Electrical Code requirements. A refrigerator, ice maker, or beverage cooler draws enough to justify a dedicated 20-amp circuit, separate from the convenience receptacle used for blenders and phone chargers.
Plan conduit before decking goes down. Fishing cable through a finished frame on a 10-foot-high deck is slow work, and surface-mounted conduit on a stone-faced island looks exactly like what it is. Task lighting under the counter overhang, low-voltage riser lights, and an exhaust hood, where a roof structure exists, should all be sketched on the same rough-in drawing.
Layout Clearances That Keep the Deck Usable
A kitchen that consumes the deck defeats the purpose of the project. Working dimensions that hold up in practice include 36 to 42 inches of clear walkway behind the cook, 24 inches of landing counter on at least one side of the grill, and 12 to 15 inches of overhang for seated bar stools at a 42-inch raised counter.
On decks under 400 square feet, a straight run along the railing usually outperforms an island, since it preserves the center of the floor for seating. Prevailing wind direction deserves a thought too: a grill placed on the downwind side of a Yardley back deck keeps smoke away from the dining table and the sliding door.
Permits and Inspections in Bucks County
Townships across the county generally require a building permit for structural deck modification, a separate mechanical or plumbing permit for the gas line, and an electrical permit with third-party inspection. Load calculations and a framing plan are commonly requested when a kitchen is part of the scope. Experienced outdoor kitchen installers in Yardley, PA, submit those drawings up front rather than discovering the requirement at the footing inspection.
Frequently Asked Questions
Can an Existing Deck Support an Outdoor Kitchen?
Roughly 7 in 10 existing residential decks need framing reinforcement before a built-in kitchen is added, because a loaded island applies 55 to 90 psf against a frame designed for 50 psf total. A structural evaluation of the joists, beam, posts, and footings determines whether reinforcement or partial reframing is the better path.
How Much Does a Deck-Mounted Outdoor Kitchen Cost?
Most integrated deck kitchens in the region run between $14,000 and $45,000 installed, with structural reinforcement adding roughly $2,500 to $7,000 to that figure. Appliance selection, countertop material, and the distance from the existing gas meter drive most of the variation.
Is Granite Too Heavy for a Second-Story Deck?
Granite at 3cm thickness weighs about 18 to 20 pounds per square foot, which a properly reinforced frame handles without issue. Where load capacity is tight, porcelain slab at roughly 7 to 9 pounds per square foot cuts counterweight by more than half.
Do Gas Grills Require Clearance From Composite Decking?
Follow the grill manufacturer’s listed clearances, which commonly call for a non-combustible surface extending 12 inches beyond the cooking area. Most composite decking carries a maximum service temperature well below sustained grill radiant heat, so a porcelain or stone inlay under the unit is standard practice.
Get Your Deck Kitchen Load Assessment
Expert General Contracting evaluates framing capacity, footing depth, and utility routing before a single design is drawn, so the structure matches the kitchen you actually want. Contact our team to schedule an on-site assessment of your deck and a written scope with load calculations included.