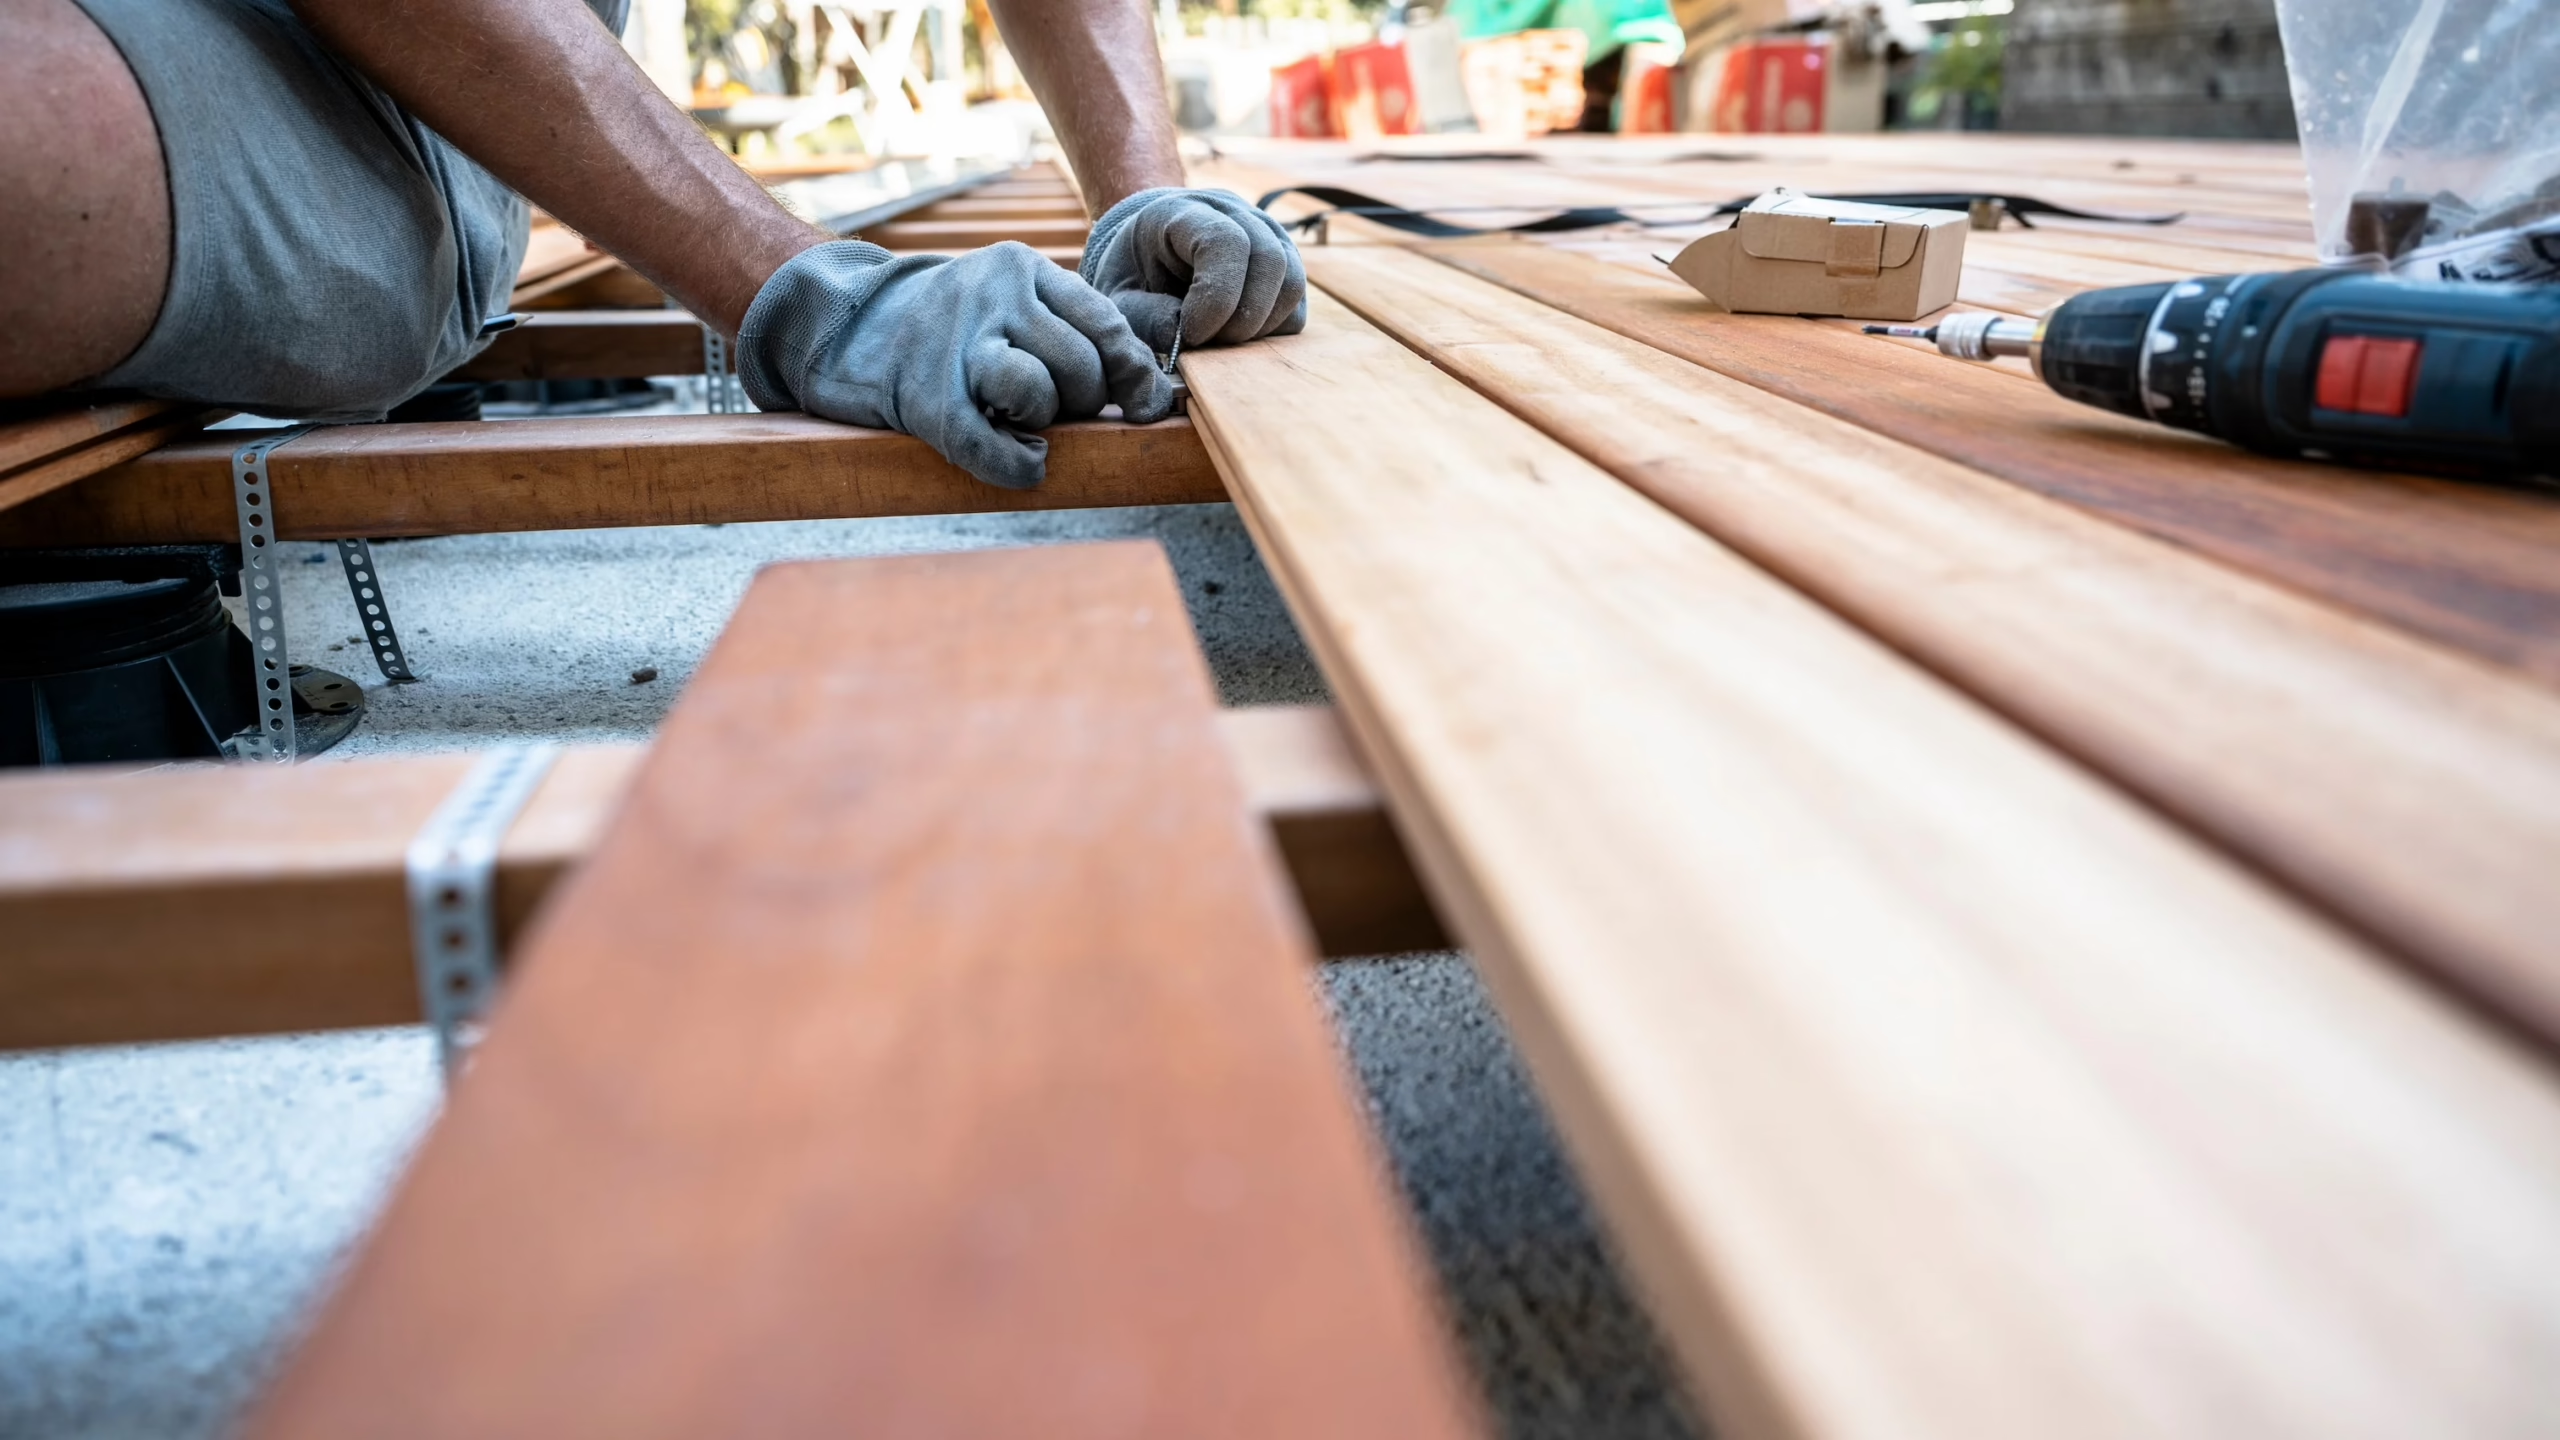

A 400-square-foot second-story deck sheds roughly 250 gallons of water through its board gaps during a single inch of rainfall, and in a region that averages about 42 inches of precipitation a year, that water has to land somewhere. Most of the time it lands on the patio, the grill, and the patio furniture directly below. Under-deck drainage systems intercept that water at the joist level and carry it to a gutter, which is why so many deck builders in Bucks County, PA now treat the space beneath a higher deck as a second room rather than a storage area for the lawn mower.
How Water Actually Moves Through a Deck Frame
Decking boards are installed with gaps of roughly 1/8 to 1/4 inch for drainage and thermal movement, so the walking surface was never designed to shed water sideways. Rain passes straight through those gaps, runs along the tops of the joists, and drips off the edges in uneven sheets.
That pattern creates two separate problems. The first is comfort: the area below stays damp for hours after a storm ends. The second is slower and more expensive, because repeated wetting of joist tops and beam seats accelerates decay at exactly the spots where fasteners and hardware live.
Above-Joist Versus Below-Joist Systems
There are two families of under-deck drainage, and they solve the same problem from opposite directions. Choosing between them usually comes down to whether the deck frame is already built.
- Above-joist membrane systems (Trex RainEscape and similar products) install troughs between the joists and tape over the joist tops before the decking goes down. Water never touches the framing, and the finished ceiling below stays completely open.
- Below-joist panel or ceiling systems mount vinyl or aluminum panels underneath an existing frame, creating a sloped ceiling that funnels water to a perimeter gutter. These work as retrofits but leave the joists exposed to water from above.
- Hybrid approaches pair a membrane system with a finished soffit ceiling, which hides the troughs entirely and gives you a flat surface for recessed lighting.
For new construction, the above-joist option is almost always the better engineering decision because it protects the structure, not only the people standing under it. The American Wood Council’s DCA 6 prescriptive deck guide underscores how much deck longevity depends on keeping water away from connections and ledger details.
What the Space Below Can Hold Once It Stays Dry
A dry understory behaves like covered porch space, which opens up uses that a damp slab never supports. Homeowners commonly finish the area with some combination of the following.
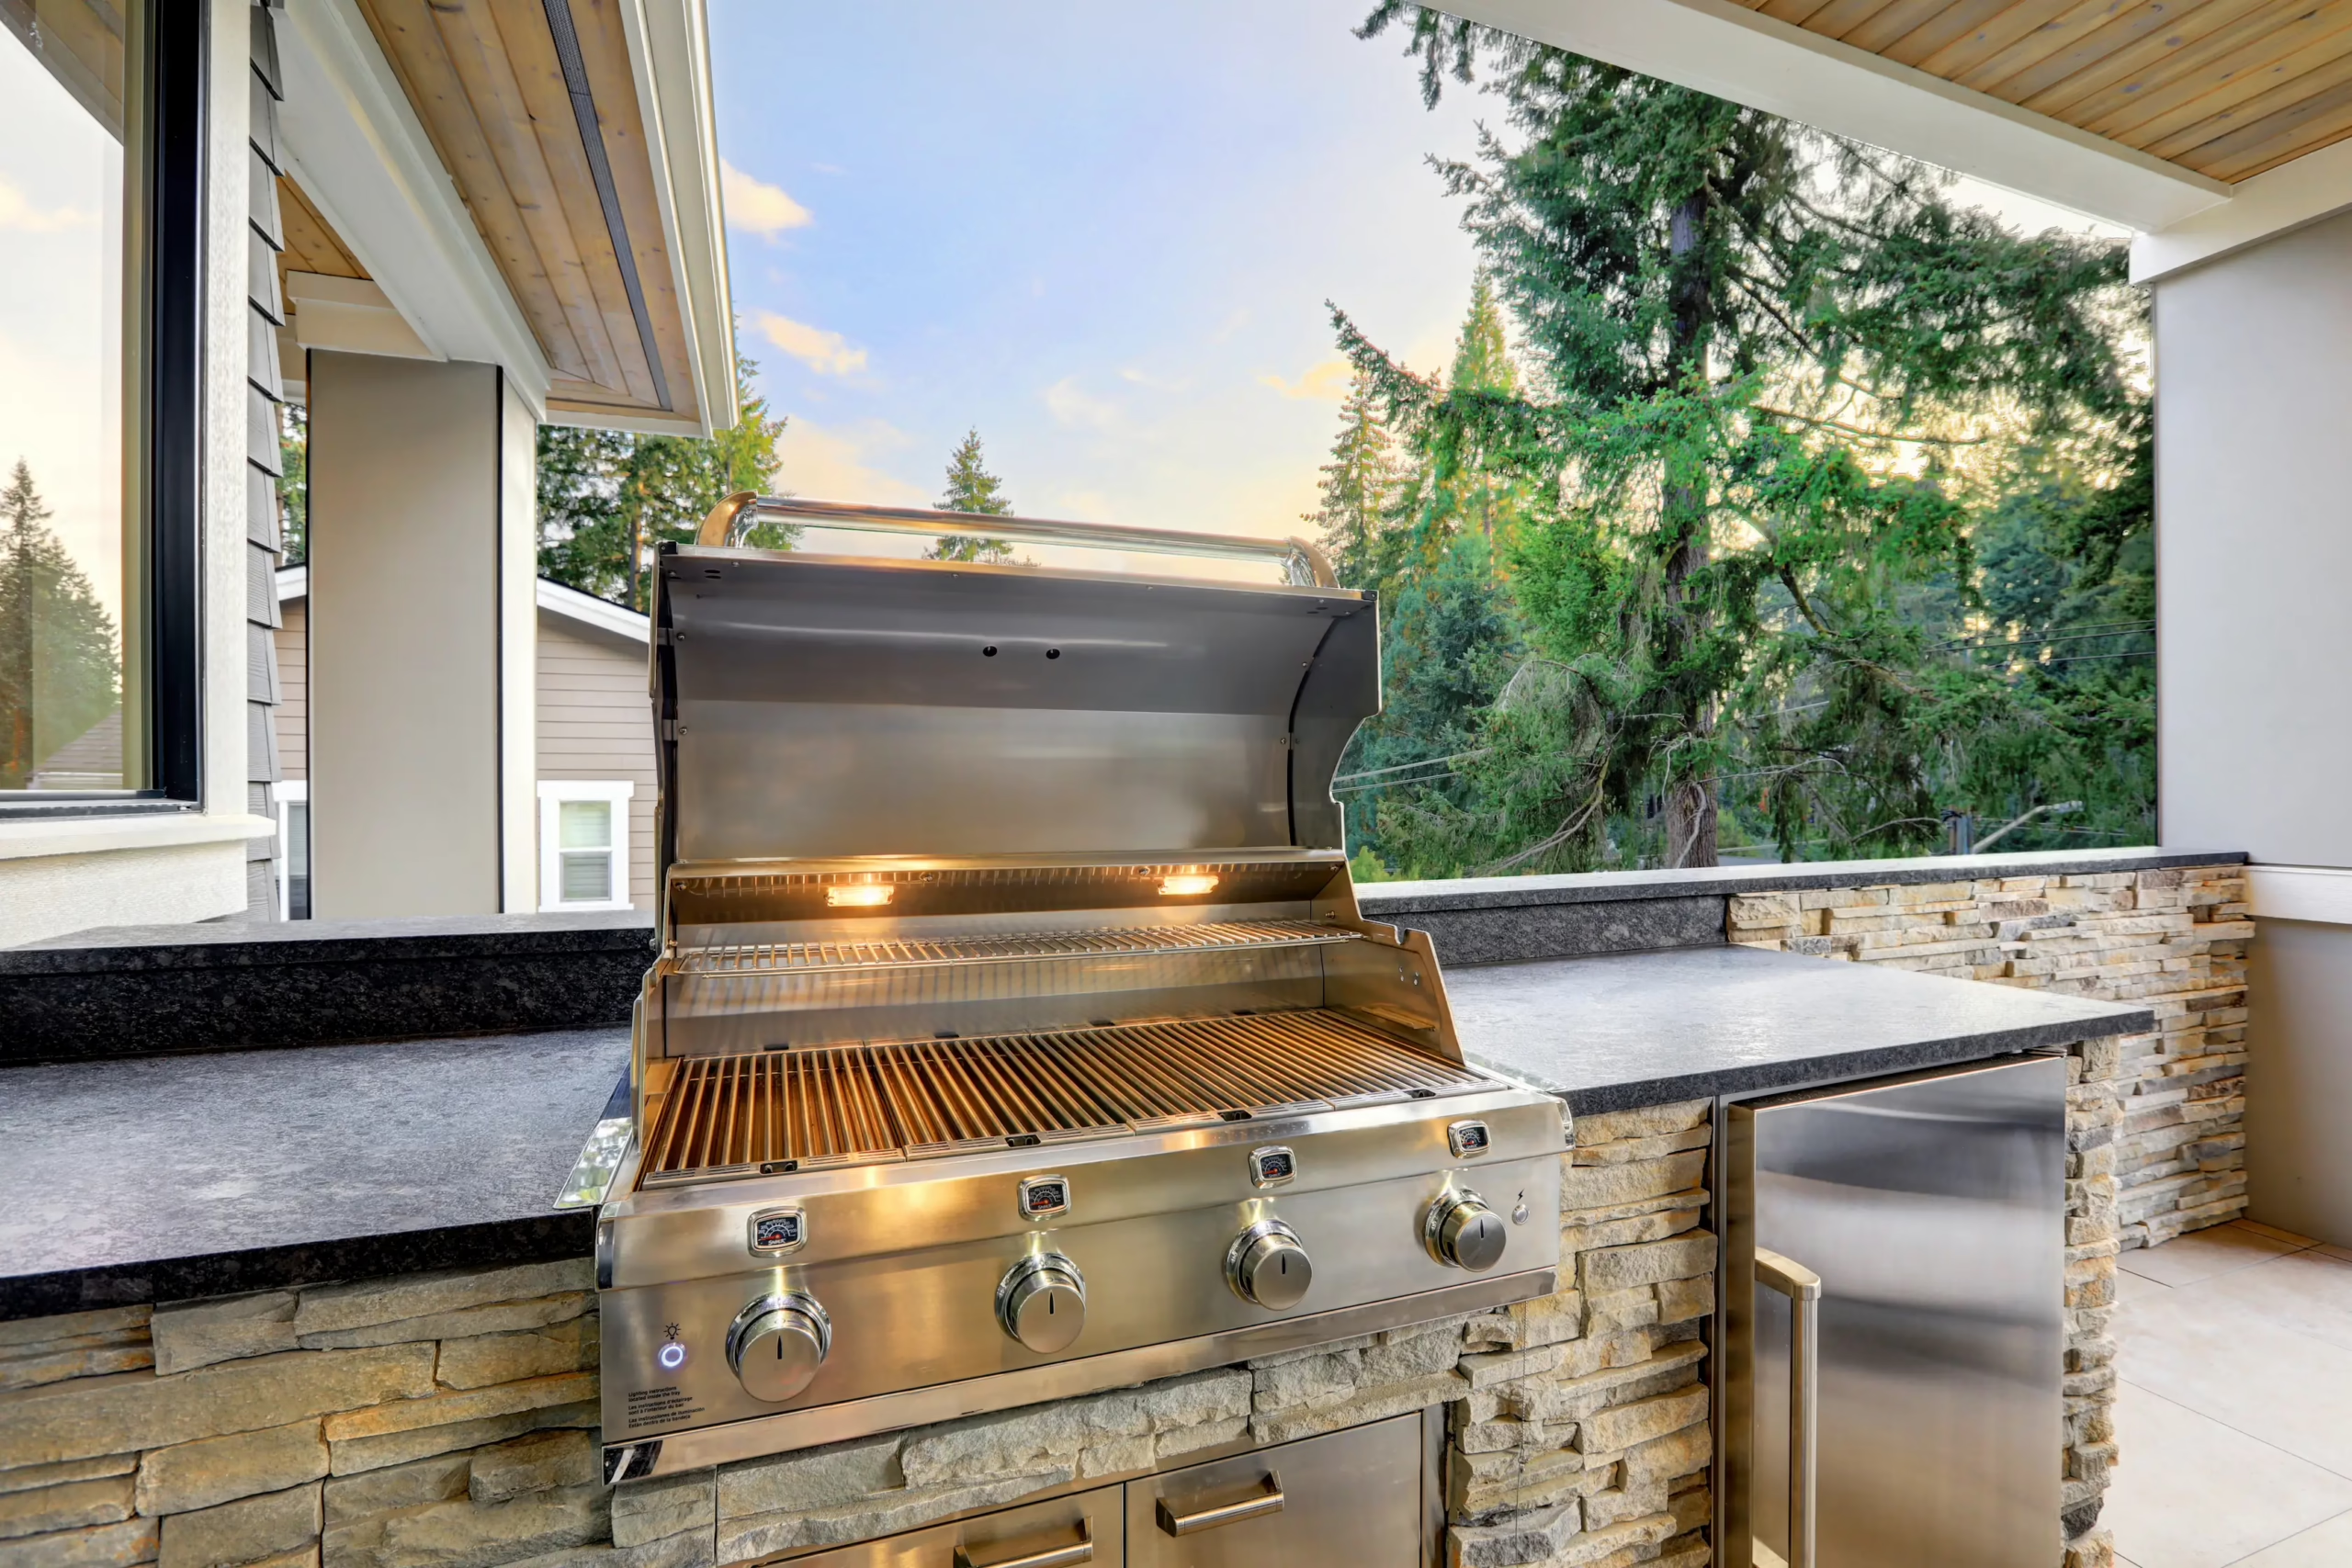
- Outdoor kitchens with built-in grills, under-counter refrigeration, and stone or composite countertops that stay usable in light rain
- Covered seating and television areas, since weatherproof TVs still perform better out of direct precipitation
- Hot tub placement, which benefits from both shade and overhead protection
- Dry storage for cushions, kayaks, and garden equipment without a separate shed
- Screened rooms framed between the existing support posts
The practical gain is square footage you already own. A 16-by-20 deck sitting eight feet above grade yields another 320 square feet of shaded living area for a fraction of what an addition costs.
Cost Ranges Homeowners Should Plan For
Pricing varies with deck size, height, and how finished you want the ceiling, but most projects in the Philadelphia region fall into predictable bands. Material alone for an above-joist membrane system typically runs $2 to $4 per square foot, while installed pricing lands closer to $8 to $14 per square foot because of the labor involved in taping every joist and seam.
- New deck with integrated drainage: add roughly $1,800 to $4,500 to a mid-size deck budget
- Retrofit under-deck ceiling panels: $15 to $30 per square foot installed, since the existing decking often must come up or the panels must be fitted from below
- Finished soffit ceiling, lighting, and fans: another $3,000 to $9,000 depending on fixture count and electrical runs
- Perimeter gutter and downspout tie-in: usually $600 to $1,500
Retrofits cost more for a reason that catches people off guard: the drainage layer belongs under the deck boards, and reaching it after the fact means removing and reinstalling the surface. Installing drainage during the original build is the single largest cost savings available on this type of project.
Details That Separate a Good Installation From a Leaky One
Under-deck drainage is unforgiving of sloppy work because every seam is a potential drip. A few details deserve direct attention when reviewing a proposal.
- Positive slope: troughs need a consistent pitch, generally around 1/4 inch per foot, toward the collection gutter
- Ledger flashing integration: the membrane must lap correctly against the house wall flashing so water cannot migrate behind the siding
- Fastener discipline: any screw driven through a trough without sealing tape becomes a slow leak that shows up a year later
- Ventilation: enclosed soffits need airflow so trapped humidity does not condense on framing
- Electrical compliance: outdoor receptacles and fixtures below the deck require GFCI protection and wet-location ratings under the National Electrical Code
City rowhome projects add another layer of complexity. A roof deck contractor in Philadelphia working on a Fishtown or Northern Liberties property has to coordinate drainage with the roof membrane itself, which means pedestal systems, protection boards, and scuppers rather than simple between-joist troughs.
Maintenance Over the First Decade
These systems are low-maintenance but not no-maintenance. Leaf litter from mature oaks and maples, which is common throughout Bucks County, collects in the troughs near the deck edge and in the collection gutter.
Plan on clearing debris twice a year, typically in late spring and again after leaf drop in November. Check the gutter outlet for clogs, inspect the tape seams near the ledger once annually, and watch for any staining on a finished ceiling, which is usually the first visible sign of a compromised seam. Quality membrane products carry warranties in the 20-to-25-year range when installed to specification.
Permits, Drainage, and Where the Water Goes
Adding drainage does not usually trigger a separate permit, but the deck itself and any new electrical work almost always do. Municipalities across Bucks County review deck permits for footing depth, ledger attachment, and guard height, and inspectors increasingly ask where collected runoff discharges.
Dumping several hundred gallons at a single foundation corner creates a new problem in place of the old one. Tying the downspout into a splash block set well away from the house, a dry well, or an existing stormwater line keeps the water moving, an approach the EPA covers in its Soak Up the Rain guidance on residential runoff.
Frequently Asked Questions
Can an Under-Deck Drainage System Be Added to an Existing Deck?
Yes, though above-joist membrane systems require removing the deck boards first, which typically adds $3 to $6 per square foot in labor. Below-joist ceiling panels avoid that step and install from underneath, making them the practical retrofit choice for decks with sound framing and limited budget.
Do These Systems Trap Moisture and Cause Rot?
Properly installed above-joist systems reduce rot risk because water never contacts the joist tops, where decay normally begins. Problems appear when enclosed ceilings are built without ventilation or when troughs hold standing water due to insufficient slope, both of which are installation errors rather than product flaws.
How Much Headroom Do I Need Underneath?
Aim for at least 7 feet of finished clearance below the drainage layer, since a membrane system consumes a few inches and a finished ceiling can take 6 to 10 inches more. Decks framed 9 or more feet above grade give the most comfortable results for seating and kitchen use.
Will a Dry Under-Deck Area Increase Home Value?
Outdoor living improvements consistently recover a meaningful share of their cost at resale, and covered, usable square footage appraises better than an open gravel area. The added weather protection also extends the seasonal use of the space by roughly two months on each end of the year in this climate.
How Long Does Installation Take?
On a new build, drainage adds about one to two days to the framing stage for a typical 300-to-400-square-foot deck. A full retrofit with a finished ceiling, lighting, and gutter work generally runs one to two weeks depending on crew size and inspection scheduling.
Talk Through Your Under-Deck Project With Expert General Contracting
Our team designs deck frames with drainage built in from the first set of plans, which keeps costs down and protects the structure for decades. Contact Expert General Contracting to walk the site, review clearance and slope, and get a written scope for the space under your deck.